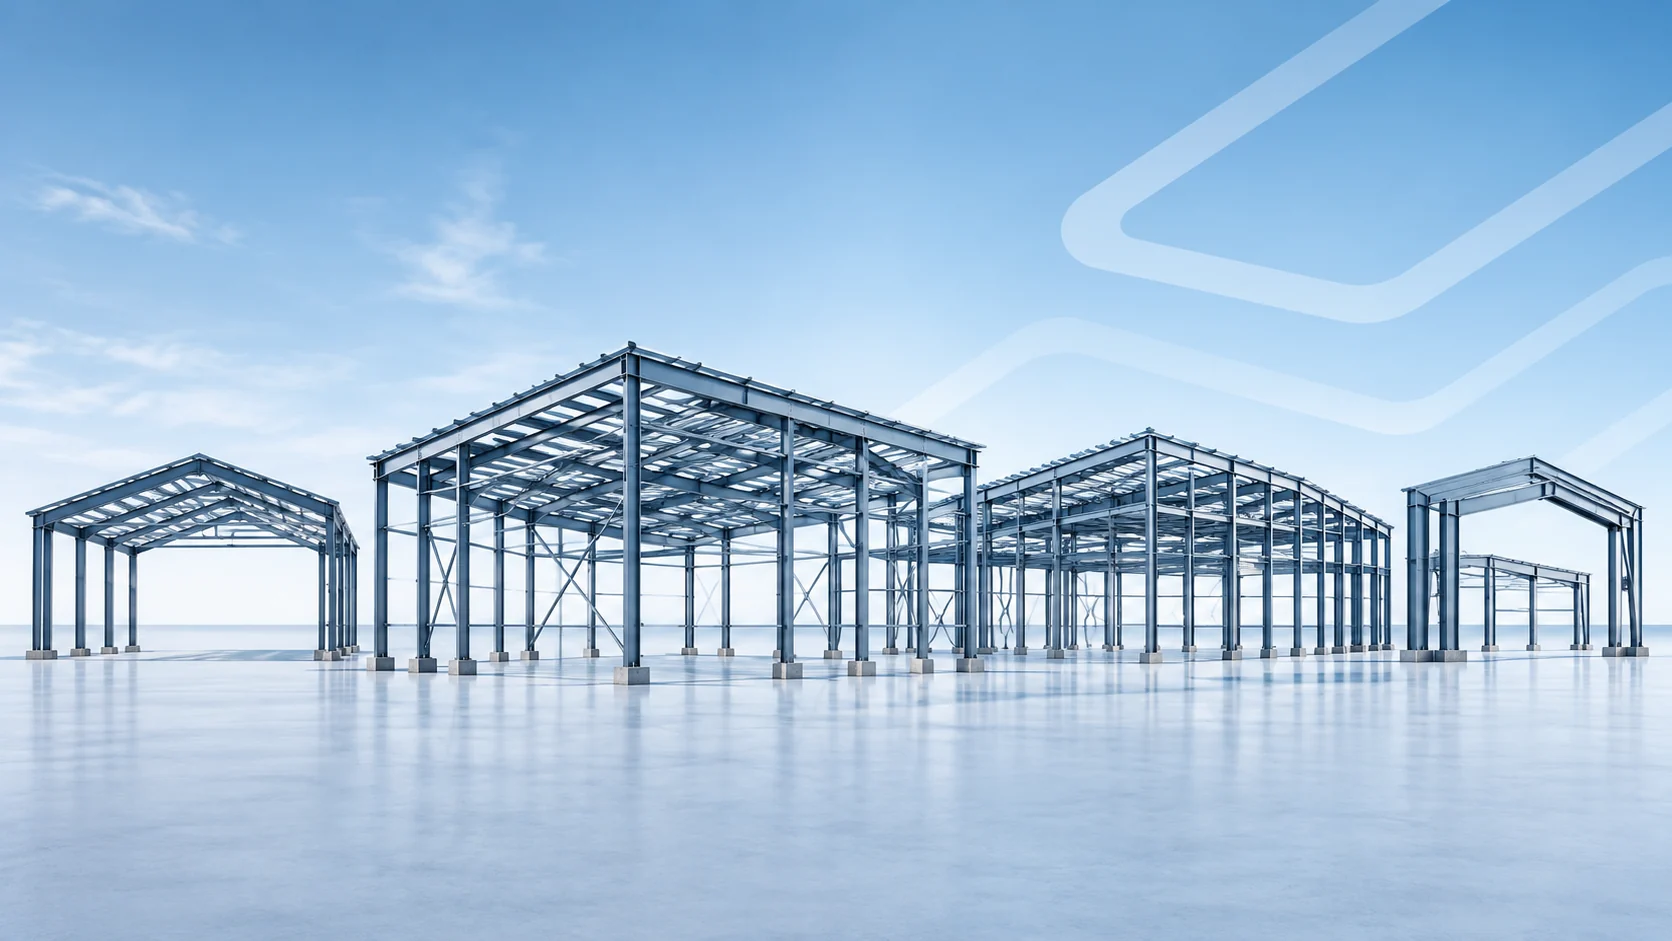
Clear span
An unobstructed interior without intermediate columns, subject to engineered span and loading limits.

TRISPHERE / ENGINEERED STEEL SYSTEMS
Compare eight main steel frame configurations and eight secondary building options using original engineering illustrations from the company profile.
MAIN FRAMES
Eight configurations. One engineering-led approach. Select a diagram to take a closer look.
An unobstructed interior without intermediate columns, subject to engineered span and loading limits.
A single interior support line divides the building width into two modules.
Two interior support lines create three modules for wider building layouts.
Three interior support lines divide the width into four coordinated modules.
A roof falling in one direction, coordinated with drainage and architectural requirements.
A steel roof structure supported on separately engineered reinforced-concrete columns.
An adjoining sloping structure connected to an existing building, subject to interface assessment.
Adjacent pitched roof modules for layouts requiring multiple ridges and internal drainage coordination.
Original illustrations from the company profile, page 9. Diagrams are schematic; dimensions and suitability require project-specific engineering.
SECONDARY MEMBERS & OPTIONS
A cantilevered extension at eave level along the sidewall.
A projecting roof at the front or rear endwall, supported at one end.
An overhanging roof below eave level, typically supported at one end.
An architectural edge that screens or protects the eave or gable.
Z or C sections support roof and wall panels and transfer their loads to the frames.
Roof and wall bracing contributes to longitudinal stability under the design loads.
Crane beams and supports are coordinated for the specified lifting duties and operating loads.
An intermediate floor for offices, storage or working platforms, designed for its intended use.
Original component illustrations from the company profile, pages 10–13.
YOUR NEXT CHAPTER, BUILT IN STEEL
From an initial idea to a coordinated steel solution. Tell us what you have in mind.
Discuss your project