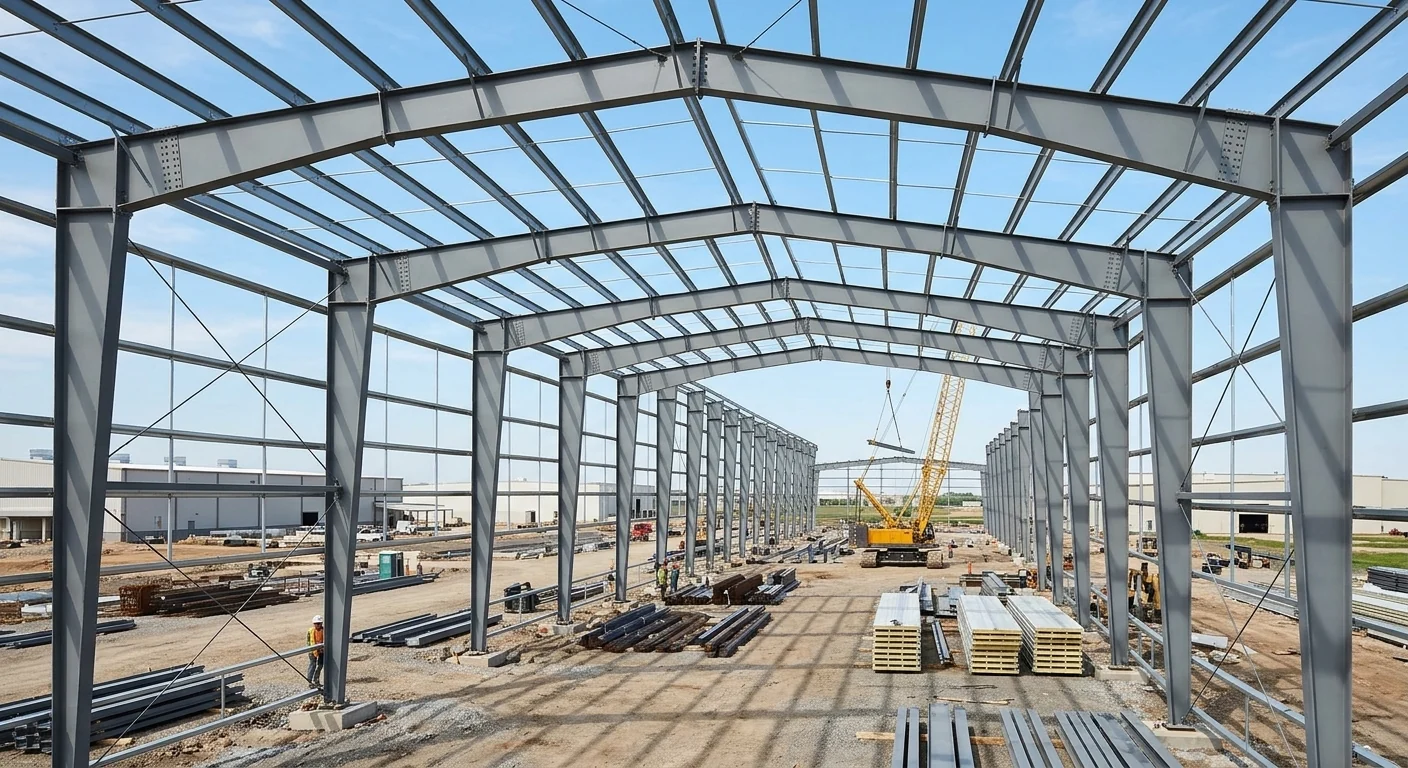
Primary frames
Tapered or uniform-depth columns and rafters form the main load-carrying system. Member geometry and support conditions follow the structural analysis.

TRISPHERE / ENGINEERED STEEL SYSTEMS
Understand PEB steel buildings: primary frames, secondary members, structural connections, roof and wall systems, and project design considerations.
UNDERSTANDING PEB
A pre-engineered steel building combines purpose-designed structural members and a coordinated building envelope.
Primary frames carry the main loads. Secondary roof purlins and wall girts transfer loads to those frames. Bracing, connections and cladding complete the system, with every interface developed around the agreed design criteria.
Explore the components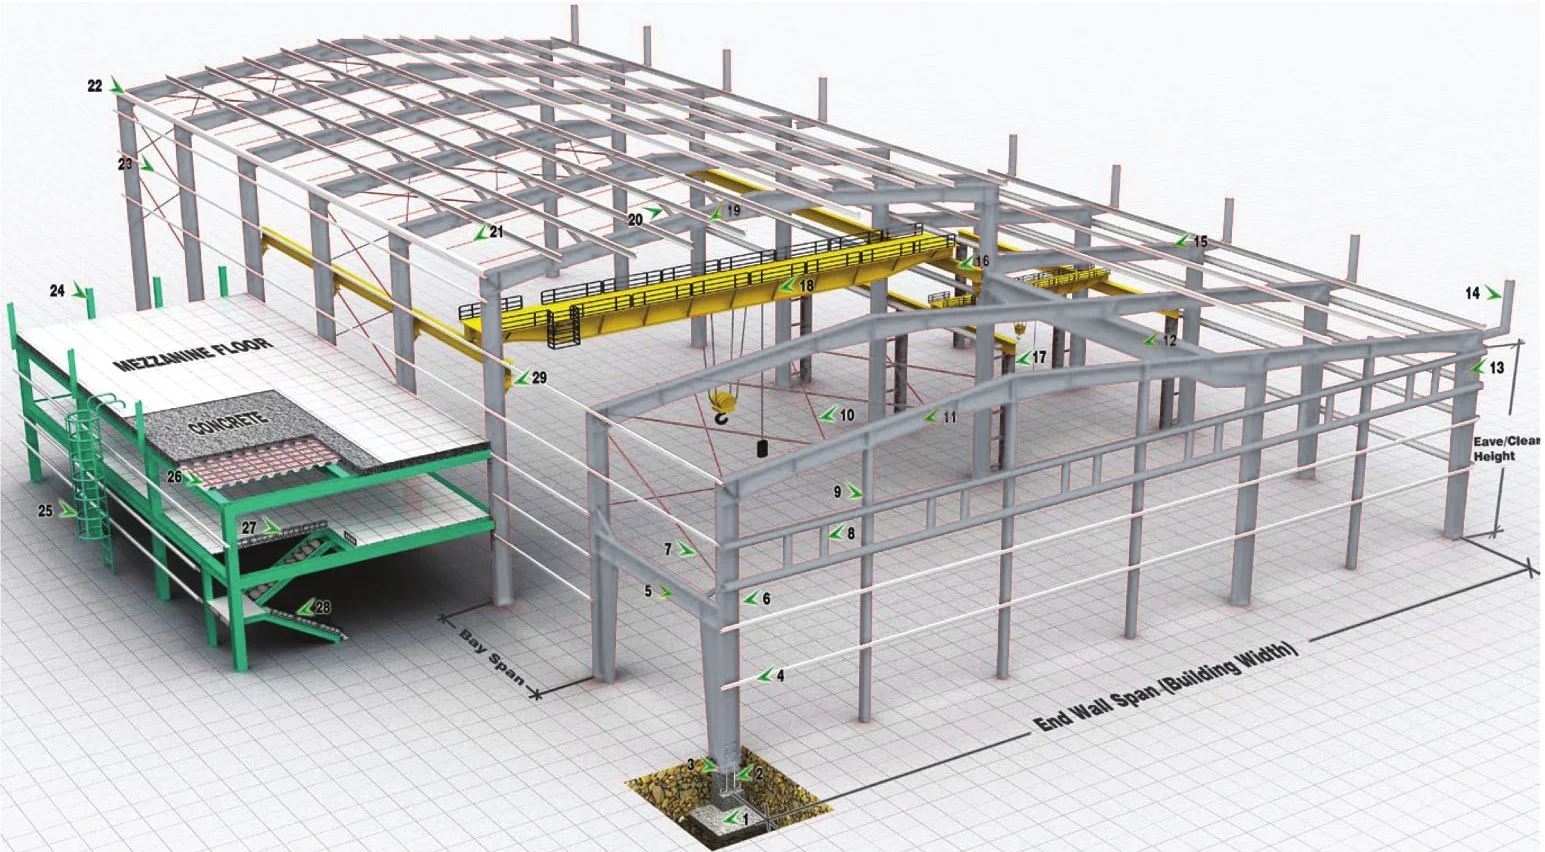
ENGINEERING THE WHOLE
Tapered or uniform-depth columns and rafters form the main load-carrying system. Member geometry and support conditions follow the structural analysis.
Purlins and girts support the roof and wall panels. Bracing contributes to stability and transfers lateral forces through the designed load paths.
Factory-welded details and site-bolted splice connections link the members. Connections are designed for the forces, tolerances and erection sequence.
Panel selection considers weather protection, insulation, ventilation, daylight and fire requirements for the intended use.
Flashings, openings, canopies and drainage interfaces are coordinated with the structure and architectural requirements.
Location, geotechnical information, wind and seismic loads, cranes, services and future growth inform the project brief.
POTENTIAL ADVANTAGES
Costs, schedules, structural weight and performance depend on project scope, site conditions and engineering design. Benefits are not universal guarantees.
Compare construction approachesYOUR NEXT CHAPTER, BUILT IN STEEL
From an initial idea to a coordinated steel solution. Tell us what you have in mind.
Discuss your project