
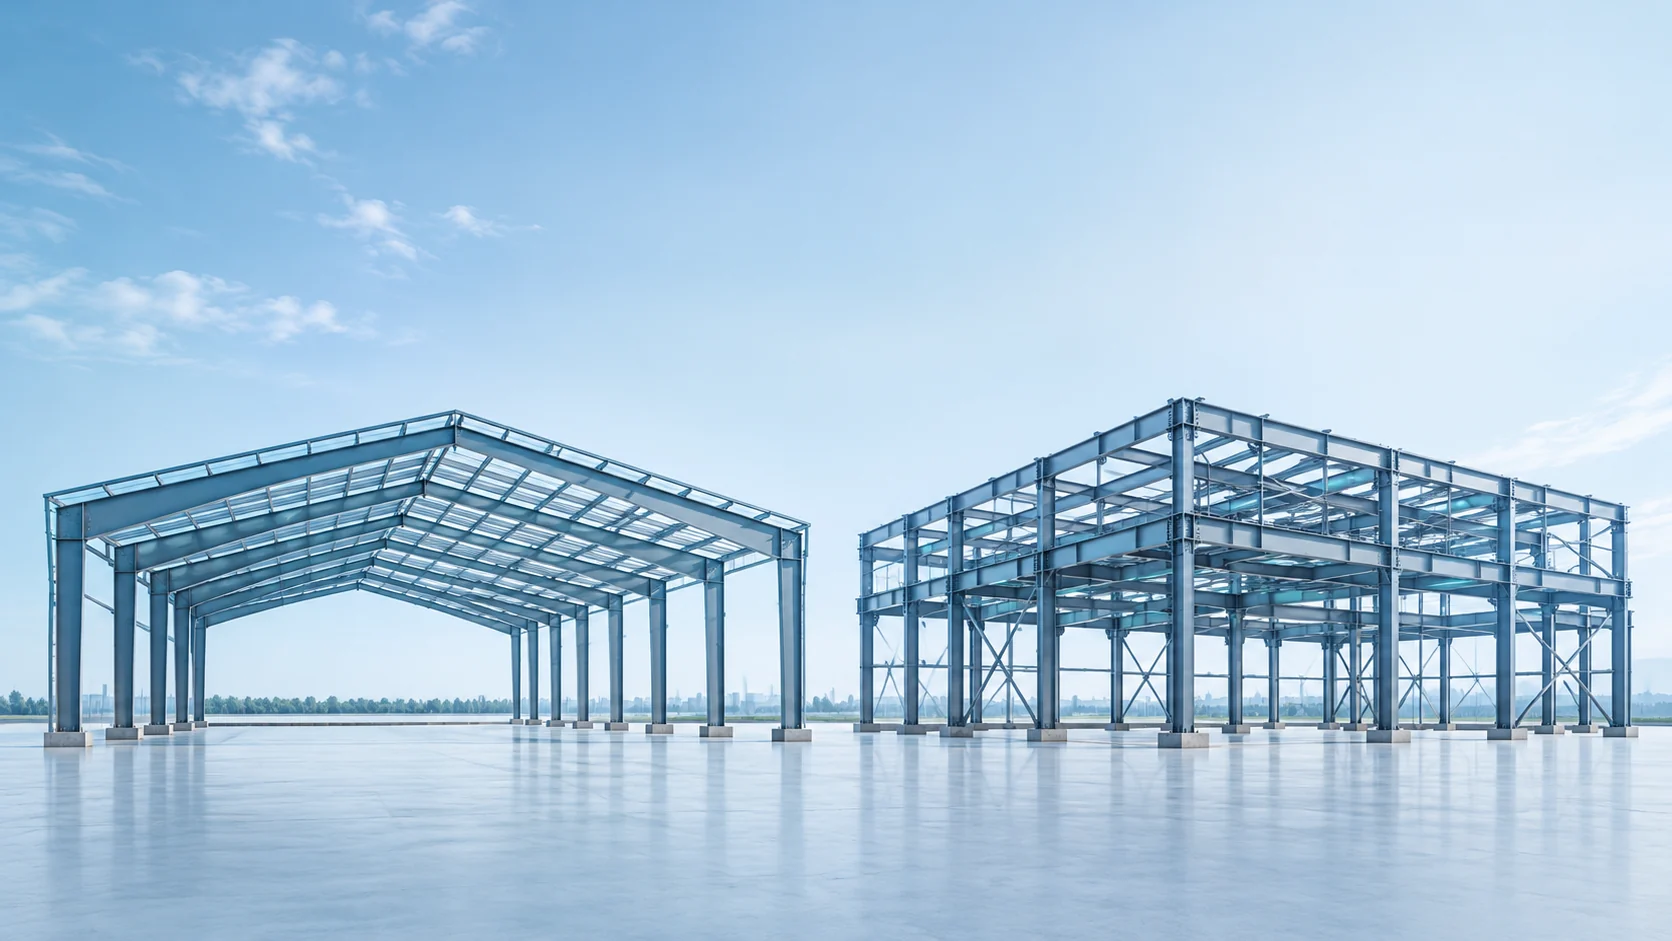
STEEL BUILDING VISUALIZATION
TRISPHERE / ENGINEERED STEEL SYSTEMS
The right structure starts with the right questions.
Compare pre-engineered and conventional steel buildings across design, erection, foundations, expansion, cost and structural performance.
There is no universal winner. Costs, weight, schedule, foundations and structural performance depend on engineering analysis, specifications, site conditions and scope. Compare both approaches against your project brief.
| Consideration | Pre-engineered steel | Conventional steel |
|---|---|---|
| Design | Coordinated frame, secondary steel and envelope design using a systems approach. | Members and interfaces are developed for the individual structural scheme. |
| Structural weight | Tapered members can place material where the design needs it. | Section choice and configuration determine material quantities. |
| Erection | Factory-prepared members and bolted connections can simplify site assembly. | Site work depends on connection details, fabrication scope and access. |
| Cost | Repetition and coordinated procurement can support cost efficiency. | Complexity, market conditions and project-specific detailing influence cost. |
| Architecture | Standard interfaces can be adapted to different architectural finishes. | Bespoke framing can support highly individualized architectural forms. |
| Expansion | Additional bays may be accommodated when future extension is designed in advance. | Extension requires assessment of the existing frame and new connections. |
| Safety & performance | Stability, wind, seismic and fire requirements must be engineered for the site. | The same applicable safety and performance requirements must be met. |
| Schedule | Fabrication and site preparation can be planned in parallel. | Programme depends on design, procurement, fabrication and installation scope. |
| Foundations | Support reactions are coordinated with the foundation engineer. | Ground conditions and structural reactions determine the foundation solution. |
| Construction methodology | Identified components arrive for a planned assembly sequence. | Assembly methods vary with the chosen structural system and site constraints. |
Adapted from the company profile, pages 5–7. Generalized percentage savings and fixed delivery promises have been excluded because outcomes are project-dependent.
YOUR NEXT CHAPTER, BUILT IN STEEL
Let’s build something that lasts.
From an initial idea to a coordinated steel solution. Tell us what you have in mind.
Discuss your project