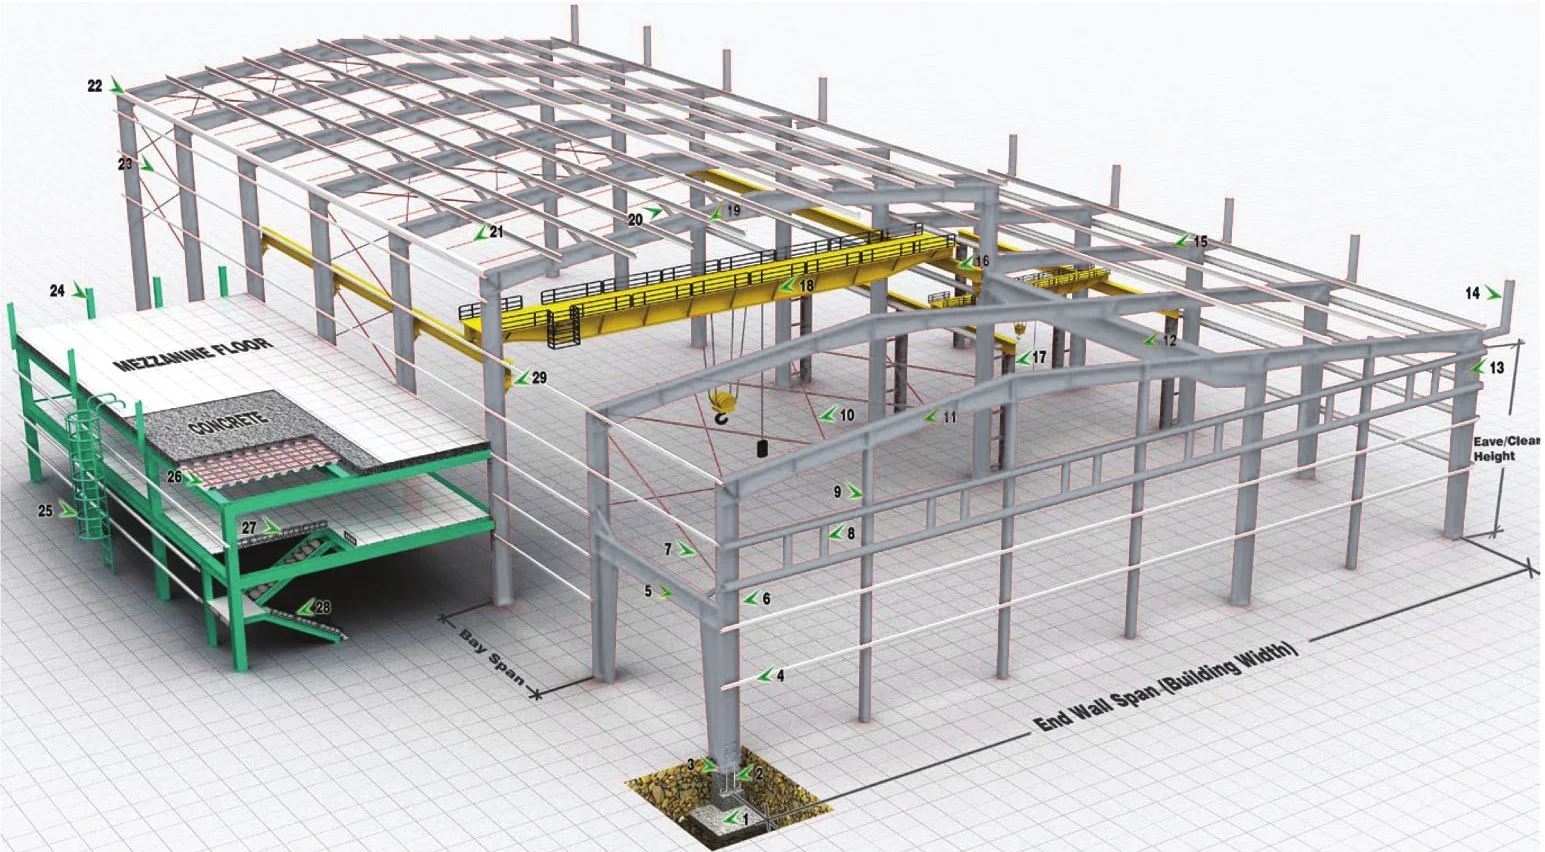
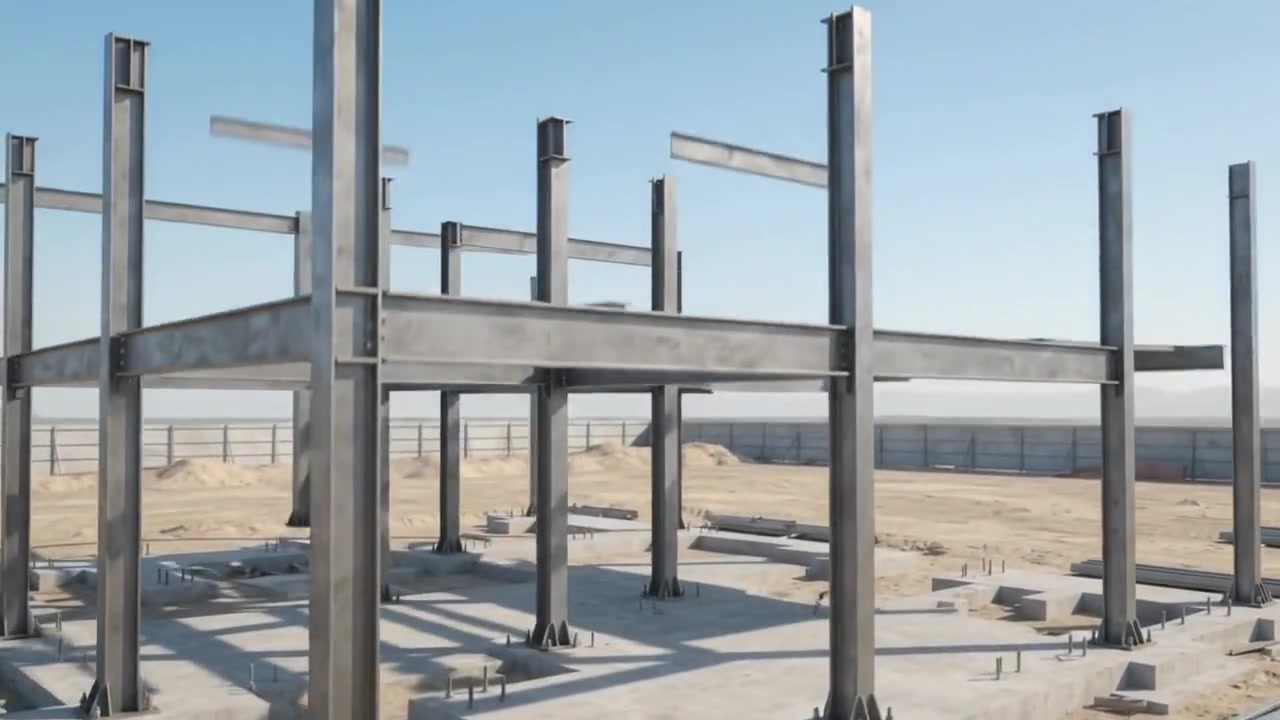
STEEL BUILDING VISUALIZATION

TRISPHERE / ENGINEERED STEEL SYSTEMS

PEB Steel Structures & Industrial Steel Buildings in Saudi Arabia

Explore Trisphere’s PEB steel structures, warehouses, factories, hangars and pedestrian bridges in Saudi Arabia, with design, fabrication, supply and erection.

Engineered Steel Solutions by Trisphere Integrated Company

Trisphere Integrated Company provides comprehensive PEB Steel Structure and Pre-Engineered Steel Building (PEB) solutions in Saudi Arabia, covering the design, fabrication, supply, and erection of industrial and commercial steel structures.

Our steel building solutions support a wide range of projects, including industrial buildings, steel warehouses, factories, aircraft hangars, storage facilities, logistics centers, commercial buildings, and pedestrian steel bridges.

Through our engineering expertise, we focus on delivering high-quality structural steel solutions designed around each project's functional requirements, architectural specifications, and applicable engineering standards.

Our Steel Structure Solutions

Pre Engineered Steel Buildings (PEB)

We provide PEB steel building solutions that integrate primary steel frames, secondary structural members, connections, roofing, and wall systems into coordinated building structures. These systems are suitable for warehouses, factories, industrial facilities, and large-span commercial buildings.

Steel Warehouses & Storage Buildings

Our steel warehouse solutions support logistics operations, industrial storage, distribution centers, and commercial storage facilities. We focus on practical layouts, structural efficiency, and adaptable building configurations.

Industrial Buildings & Steel Factories

Trisphere provides steel structure solutions for industrial buildings, manufacturing facilities, production plants, and factories. Our services cover structural design coordination, steel fabrication, supply, and erection according to project requirements.

Steel Hangars & Large Span Buildings

We provide engineered steel structures for aircraft hangars, industrial hangars, equipment shelters, and other facilities requiring large unobstructed interior spaces.

Steel Fabrication & Structural Steel Construction

Our scope includes structural steel design, fabrication, supply, and erection, with attention to engineering precision, quality control, efficient installation, and coordinated project execution.

Pedestrian Steel Bridges

We also provide structural steel solutions for pedestrian bridges and specialized steel construction projects, designed according to applicable technical specifications and engineering requirements.

Why Choose PEB Steel Structures?

Pre-engineered steel buildings can offer important advantages depending on project specifications, including:

  • Efficient structural design and material utilization.
  • Faster onsite assembly through prefabricated components.
  • Flexible configurations for industrial and commercial applications.
  • Large clear-span spaces for warehouses, factories, and hangars.
  • Opportunities for future building expansion.
  • Coordinated fabrication and installation processes.

From Design to Erection

At Trisphere Integrated Company, our steel construction services cover four main stages:

Design | Fabrication | Supply | Erection

We work to deliver integrated steel structure solutions aligned with client requirements, project schedules, engineering standards, and construction quality expectations.

Design

Design

Intelligence behind every connection.

We translate your operational requirements into a coordinated structural concept. Design development considers the site, building use, clear spans, loading, service interfaces and future expansion. Engineering coordination, shop drawings and connection detailing establish the information needed for fabrication and site assembly. Applicable standards and acceptance criteria are agreed for each project.

Discuss your requirements
Fabrication

Fabrication

From engineering detail to structural reality.

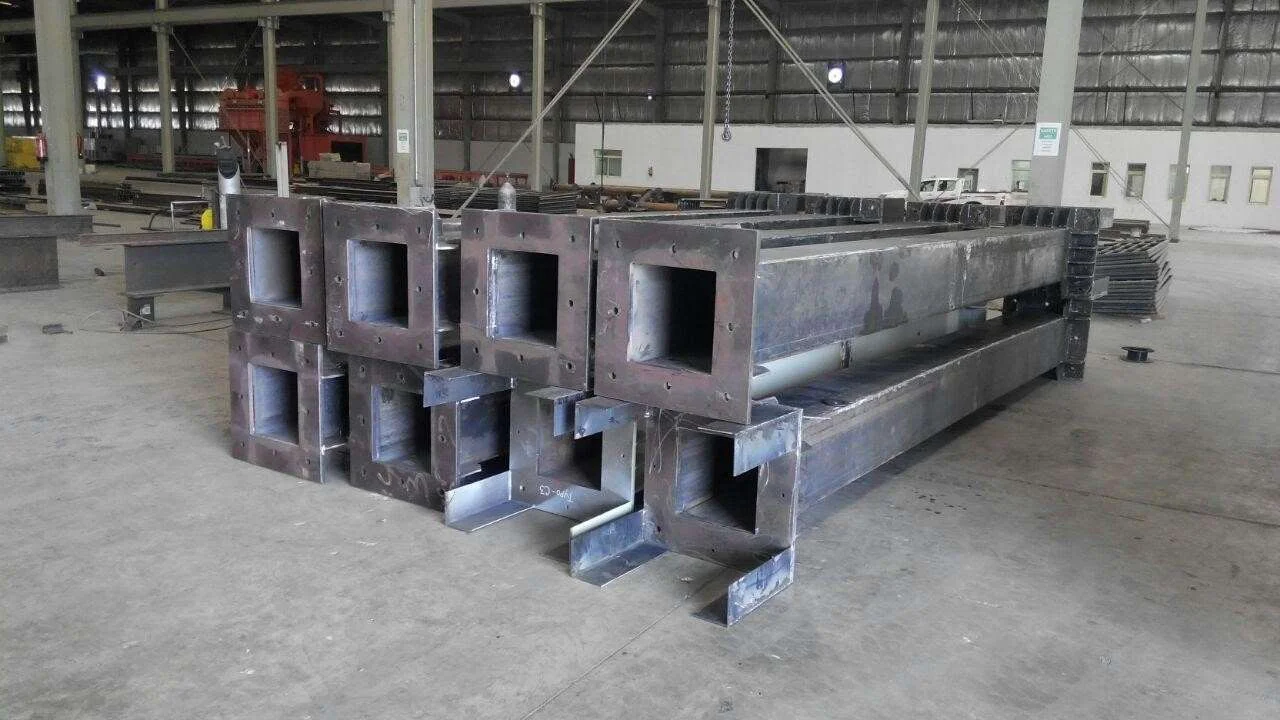
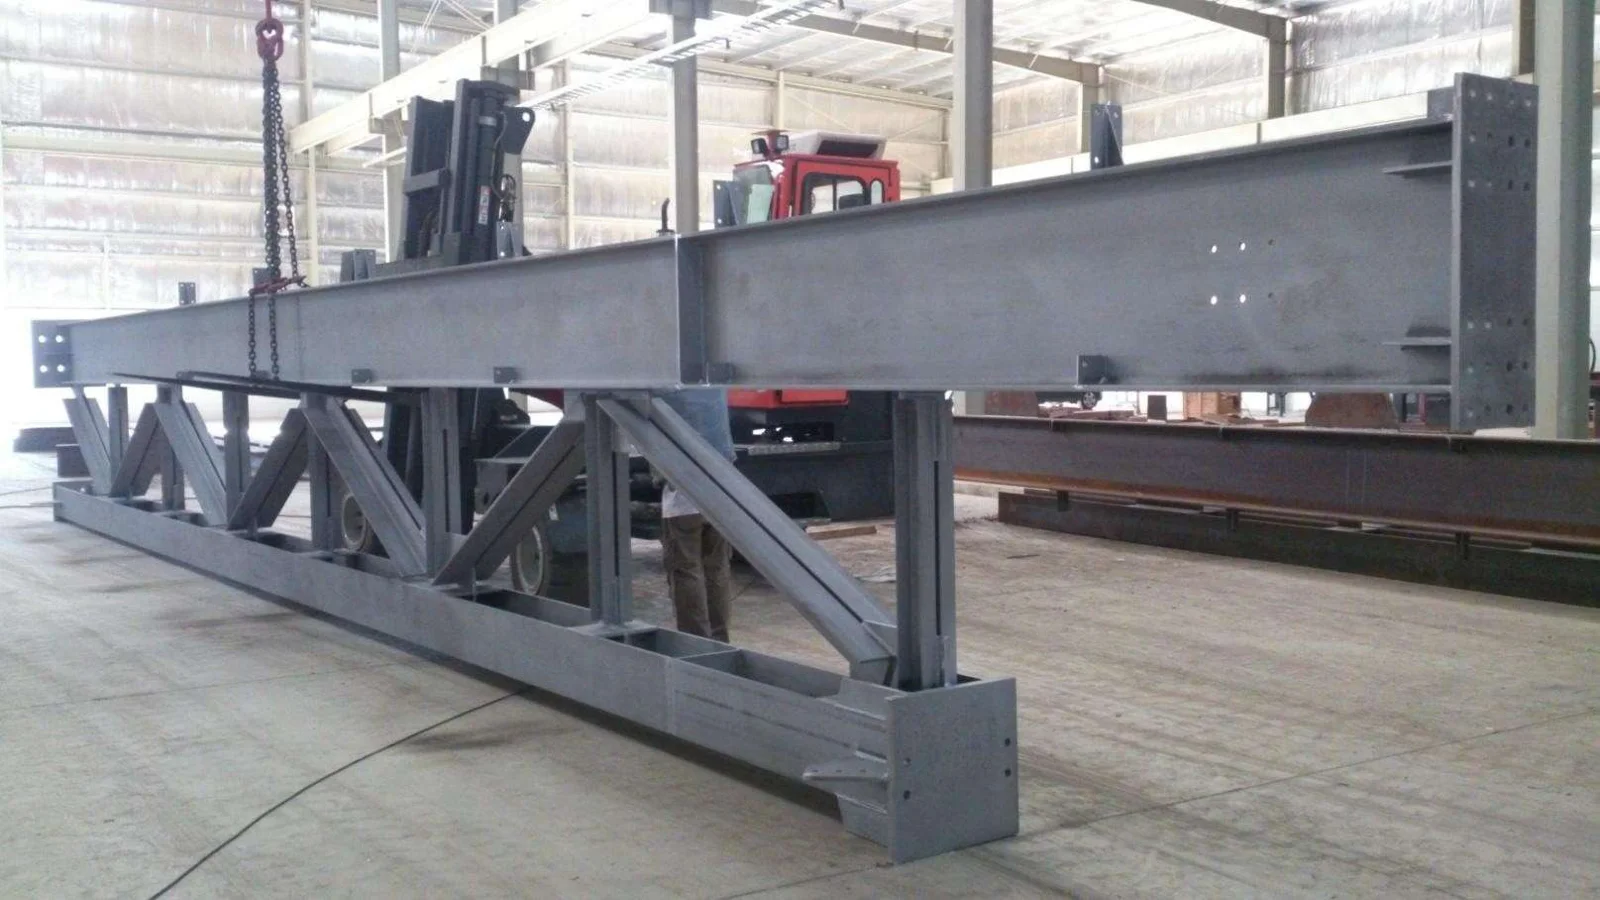
Fabrication brings approved drawings to life through material preparation, cutting, drilling, assembly and welding. Member identification and dimensional checks support a coordinated building system. Inspection requirements, protective finishes and project-specific quality controls are defined with the engineering scope.

Discuss your requirements
Supply

Supply

The right components. The right sequence.

Primary frames, secondary members, connection components and selected roof and wall materials are coordinated as one package. Packing, component identification, delivery access and logistics are planned around the site programme to support an orderly transition from fabrication to erection.

Discuss your requirements
Erection

Erection

A considered assembly, from the ground up.

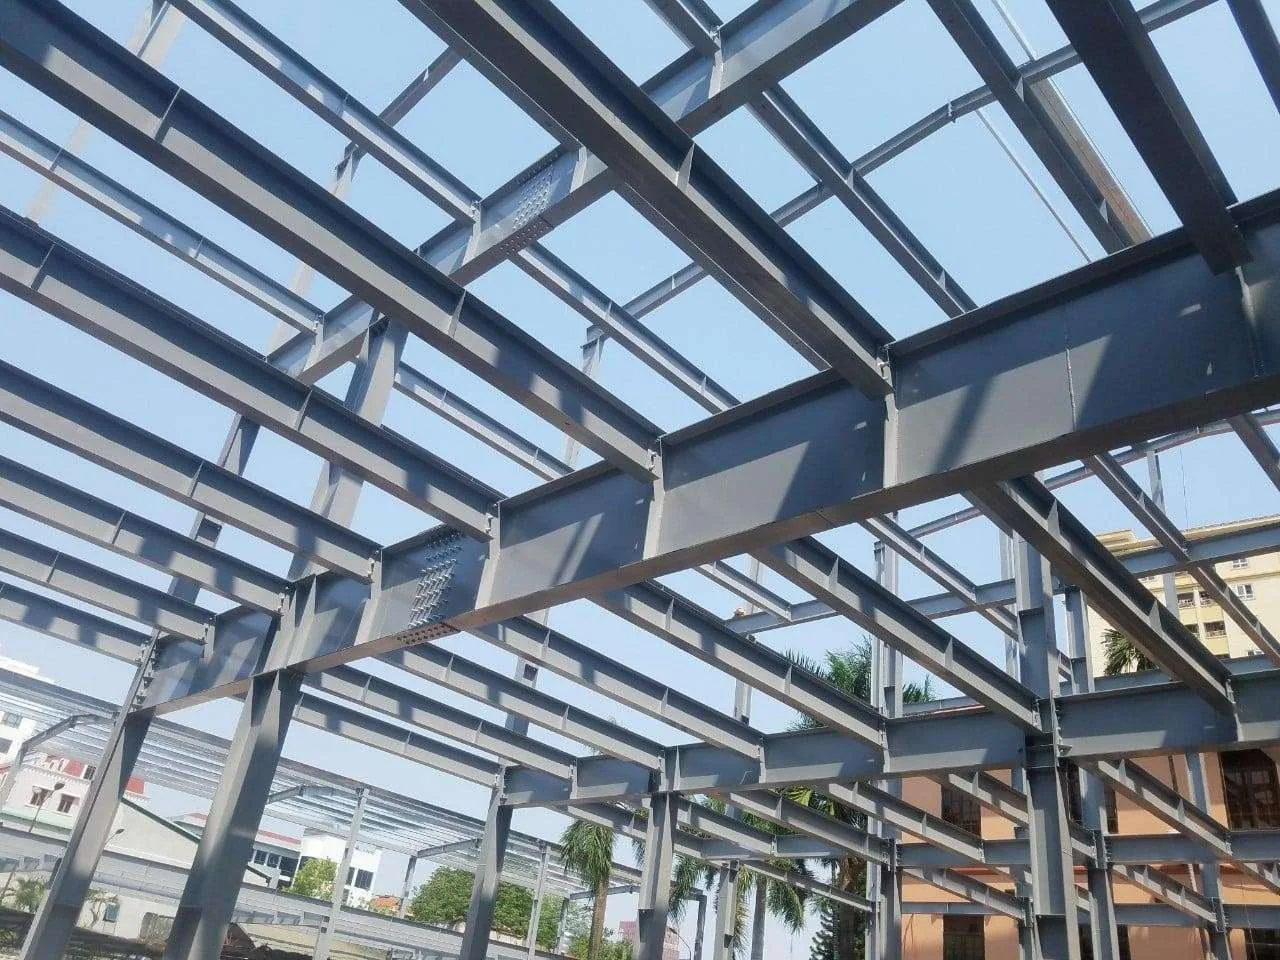
Site assembly connects the engineered system. The erection plan coordinates lifting, temporary stability, frame alignment, bolting, bracing and envelope installation. Site readiness, access, equipment selection and safety procedures are reviewed against project conditions and the approved installation sequence.

Discuss your requirements

Steel building questions

What services does Trisphere Steel provide?

Trisphere Integrated Company provides steel structure design, fabrication, supply and erection solutions for projects in Saudi Arabia. The published scope includes pre engineered steel buildings, industrial buildings, warehouses, factories, hangars and pedestrian steel bridges.

What is a pre engineered steel building?

A pre engineered steel building (PEB) combines primary frames, secondary members, connections, roofing and wall systems into a coordinated design. Components are prepared for site assembly around the building's use, dimensions, loads and applicable engineering requirements.

Can Trisphere provide steel warehouses, factories and aircraft hangars?

These building types are included in Trisphere's published steel structure solutions, alongside logistics facilities and storage buildings. The appropriate frame configuration, clear span, openings and envelope are assessed for each project's requirements.

What information is needed for a steel building quotation?

Share the project location, intended use, approximate length, width and height, and the required design, fabrication, supply or erection scope. Include available drawings and requirements for cranes, mezzanines, access openings or future expansion. Pricing and schedules are confirmed for the project scope.

How can I request a quotation from Trisphere?

Use the request a quotation page, email [email protected], or call +966 54 596 9144. When the website prepares an email inquiry, open your email application and send it there; attach drawings in that application. Preparing a draft alone does not submit the inquiry.

What affects the cost and construction time of a PEB building?

Building dimensions, spans, loads, site conditions, foundations, coatings, roof and wall systems, logistics and installation scope all affect cost and timing. Comparisons with conventional construction require the same project brief; there is no universal price or completion period.

Discuss your steel building project

Planning a steel warehouse, industrial factory, hangar, or pre-engineered steel building in Saudi Arabia?

Contact Trisphere Integrated Company to discuss your project and request a quotation.

Let’s talk